Electrical for Basement Developments and Secondary Suites in Calgary
Sub-panels, dedicated circuits, interconnected smoke/CO alarms, egress lighting, and permits — what your basement build or legal suite actually needs to pass in Calgary.
A finished basement adds living space; a legal secondary suite can add income. Both are popular projects in Calgary, and both live or die on the electrical work behind the drywall. A basement development is not just "add some outlets" — and a secondary suite raises the bar further, with code requirements specifically designed for the safety of two separate households under one roof.
Here is what the electrical side of a Calgary basement build or secondary suite actually involves, and why it is worth getting right before the drywall goes up.
Start with the load: can your service handle it?
Before any wiring, a load calculation tells you whether your existing service can take on the new space. A finished basement adds lighting, outlets, and often a bathroom; a secondary suite adds a full kitchen, laundry, heating, and a second household’s daily draw. Many older Calgary homes on 100-amp service find a suite pushes them past comfortable capacity — which is why suite projects and panel upgrades often go hand in hand.
Sub-panels and separate circuits
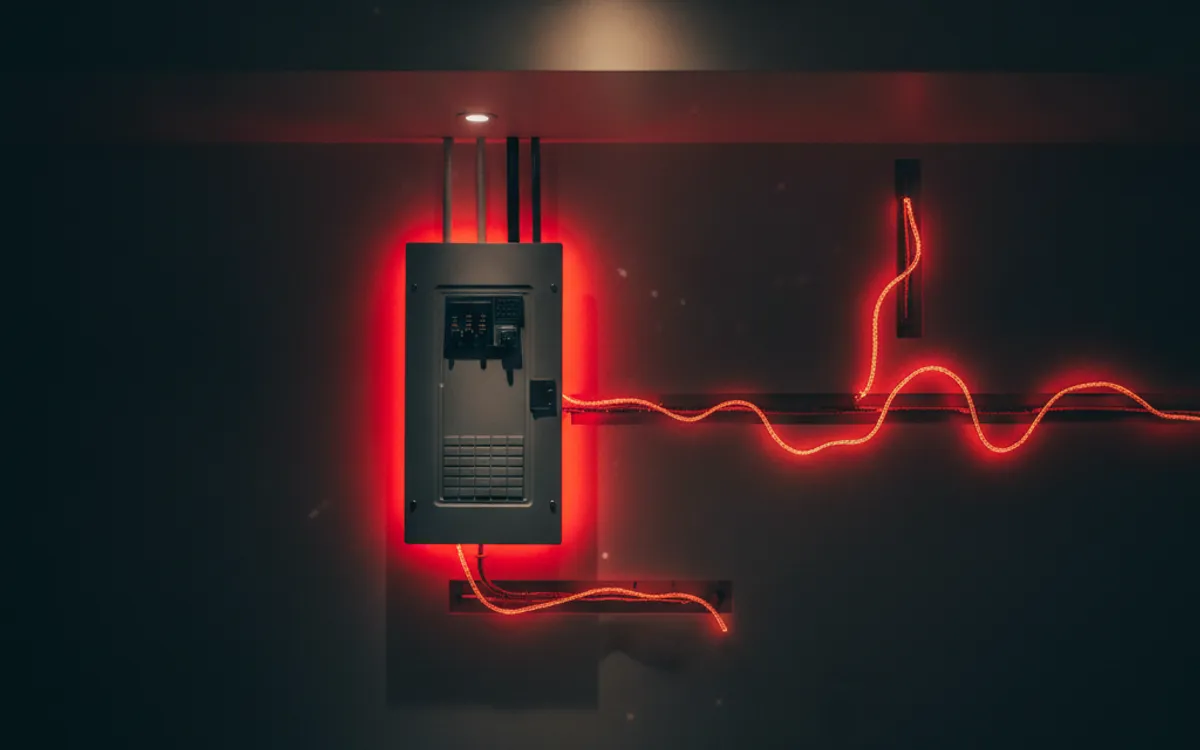
For a secondary suite, separating the electrical for the two units is a core principle. That commonly involves a sub-panel for the suite and dedicated circuits, so the suite’s power is organized, properly protected, and not awkwardly entangled with the main home.
- A sub-panel dedicated to the suite, fed and protected correctly from the main service.
- Dedicated circuits for the kitchen, laundry, bathroom, and heating loads.
- Kitchen counter and bathroom circuits with the required GFCI protection.
- Arc-fault (AFCI) protection where the code calls for it in living spaces.
“In a suite, the electrical should make the two households feel like two homes — cleanly separated, properly protected, each circuit doing one clear job.”
Smoke and CO alarms: interconnection is the key requirement
This is the requirement people most often underestimate. Secondary suites in Calgary must have hard-wired, interconnected smoke alarms (and carbon monoxide alarms where required) so that when one alarm senses danger, every alarm in both the suite and the main dwelling sounds. The whole point is that a fire starting in one unit wakes the people in the other. Interconnection across the units is not optional, and it is a focus of the inspection.
- Smoke alarms hard-wired with battery backup.
- Alarms interconnected so all sound together across both units.
- CO alarms where required, particularly near sleeping areas and fuel-burning appliances.
- Proper placement in bedrooms, hallways, and on each level.
Egress and lighting
A legal basement bedroom needs a compliant egress window, and the electrical work has to support a safe, livable space around it — adequate lighting, switching, and outlets laid out to code. Lighting on stairs and in exit paths is part of getting people out safely, and it is part of what an inspector looks for. Good design here is also just good living: a basement suite should not feel like a dim afterthought.
Permits and the secondary-suite path
Basement developments and secondary suites require permits in Calgary, including an electrical permit and inspection, and a legal secondary suite involves a broader approval process beyond electrical alone (building, and registration as a legal suite). On the electrical side, a licensed contractor pulls the electrical permit and arranges the inspection so the wiring is signed off to code. Doing a suite without proper permits is a serious risk — it can stall at resale, void insurance, and trigger orders to open up finished walls.
Plan the electrical before the drywall
The cheapest time to get suite electrical right is before anything is closed in. Walk the layout with your electrician early — where the sub-panel lives, how circuits are split, where alarms and egress lighting go — and you avoid the expensive, demoralizing job of reopening finished walls to fix what code requires.
If you are planning a basement development or a legal secondary suite in Calgary and want the electrical scoped properly from the start — load calc, sub-panel, code-compliant circuits, interconnected alarms, and permits handled — the team at Shock Stop can plan and quote the job before the framing goes up. Reach out to get the electrical right the first time.