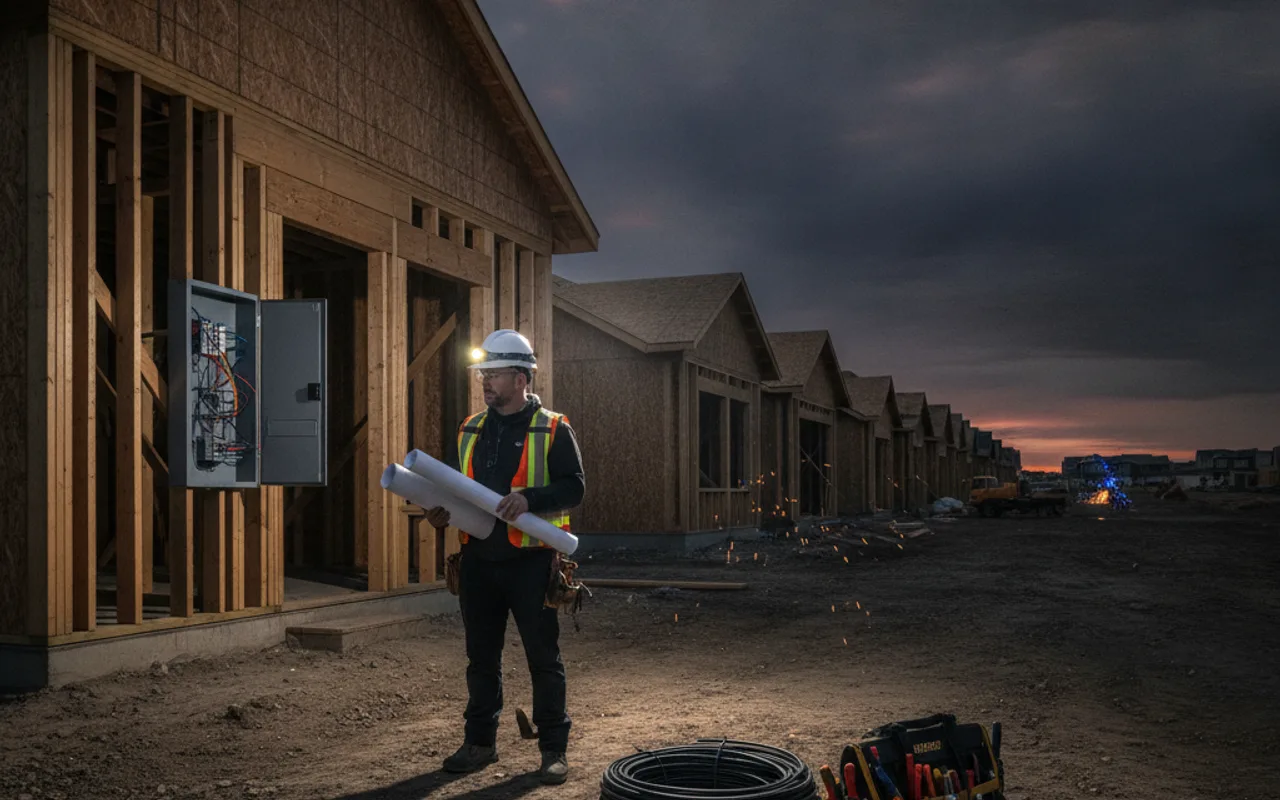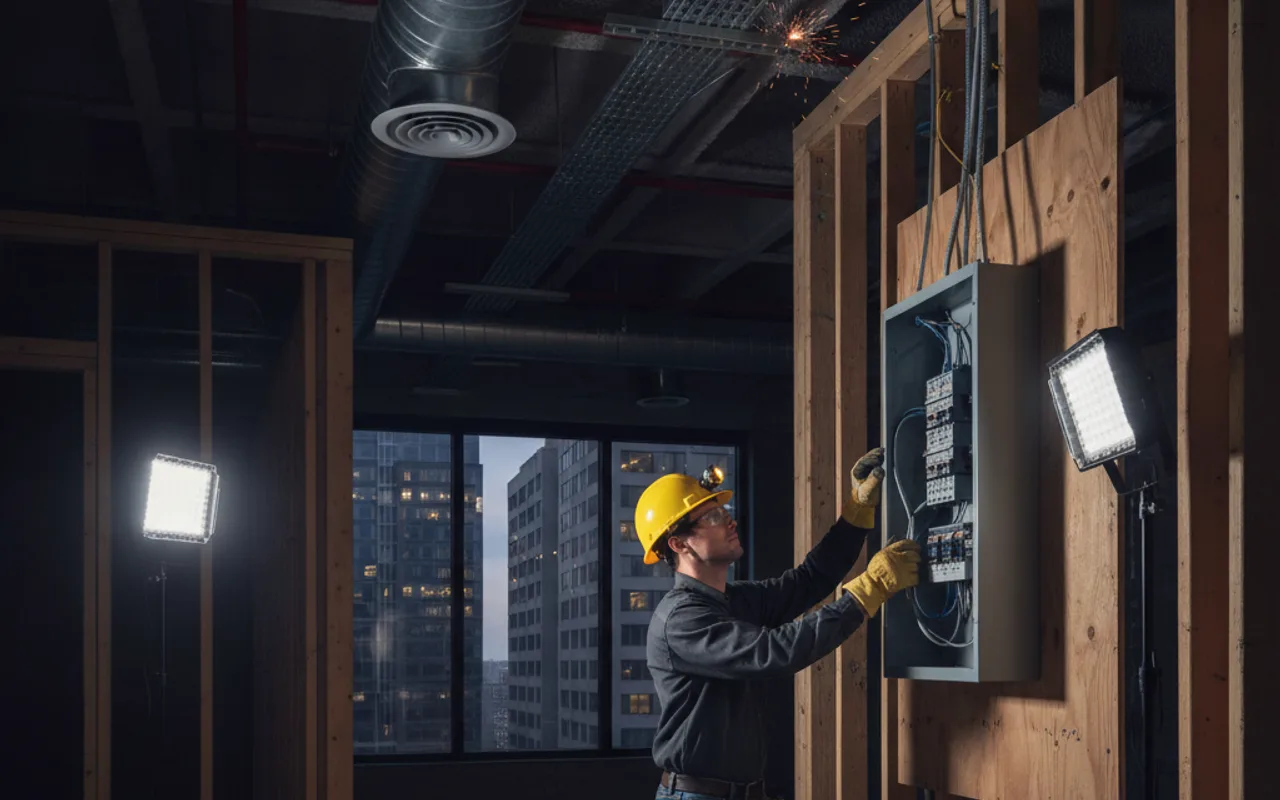
What commercial tenant fit-out electrical actually costs in Calgary — permits, engineer drawings, and timelines for office, retail and restaurant build-outs.
Commercial tenant fit-out electrical in Calgary is not one number. A light office rewire, a retail sales-floor build-out, and a full restaurant kitchen all fall under the same phrase — tenant improvement electrical — and they can differ in cost by a factor of five. The other thing that catches business owners and general contractors off guard: the City of Calgary permit for this work is not the flat homeowner fee you may have seen quoted for a house. Commercial and trade permits are calculated against the actual value of the labour and materials in your scope, so the permit itself scales with the size of the job. Here is what actually drives the cost, the permit path, and the timeline for a Calgary tenant fit-out — before you sign a lease or commit to an opening date.
“A light office fit-out runs roughly $8 to $15 a square foot for electrical in Calgary; a restaurant kitchen build-out runs $25 to $45 or more — the occupancy type, not the square footage, is what actually prices this job.”
Why tenant fit-out electrical pricing works differently than a house
Every other guide on this blog talks about a homeowner electrical permit — a flat $116.50 fee that covers eligible homeowner-performed residential work. Commercial tenant improvement electrical does not work that way. The City of Calgary calculates trade permit fees against the construction value of the job — the total value of labour and materials in your scope, whether you are supplying both or just labour. On top of the permit fee, the province adds a Safety Codes Council levy, currently 4 percent of the permit fee with a $4.50 minimum and a $560 cap per transaction. None of that is padding. It funds the inspection and safety-code administration that protects your build, your staff, and your lease.
What actually drives the cost
- Occupancy type — an office, a retail floor, a restaurant kitchen, and a light-industrial bay each carry different code requirements and load profiles.
- Base-building panel capacity — whether the landlord's existing electrical room has room for your new circuits, or needs an upgrade before you can proceed.
- Lighting design and energy code compliance — layout, controls, and the calculations the City now reviews as part of tenant electrical drawings.
- Life-safety systems — smoke detection, CO alarms where required, emergency lighting, and exit signage tied into your specific space.
- Landlord constraints and building hours — work scheduled around other tenants or after hours in an occupied building costs more than the same scope in a vacant shell.
“A tenant fit-out electrical quote that isn't scoped to your occupancy type is a placeholder, not a price — an open-concept office and a commercial kitchen can share a floor plan and still be worlds apart in scope.”
Typical Calgary tenant fit-out electrical ranges
Nobody in this market publishes a single trustworthy per-square-foot number for tenant fit-out electrical, and for good reason — the occupancy type changes the scope too much for one figure to mean anything. As a rough, honest starting point for budgeting a Calgary project:
- Light office or professional space — workstations, breakroom, standard lighting: roughly $8 to $15 per square foot of electrical scope.
- Retail sales floor — POS runs, accent and display lighting, standard receptacles: roughly $10 to $18 per square foot.
- Restaurant or commercial kitchen — dedicated equipment circuits, hood interlock, walk-in cooler power: often $25 to $45 per square foot or more.
- Light industrial or warehouse space — lower fixture density, higher-amperage equipment circuits: roughly $6 to $12 per square foot.
Those are market ranges for budgeting conversations, not a quote. The only way to get a real number is a walk-through of your actual space, with your equipment list and layout in hand.
Permits: when it's just electrical, and when it's more
Most tenant improvements do not need a full development permit unless the work changes what the City approved for that space's use. But the moment your fit-out touches electrical, mechanical, plumbing, or gas, you are into building permit and trade permit territory — and the electrical trade permit is pulled by your licensed contractor as part of the job, the same way it works on our residential projects. As we've covered in our guide to electrical permits in Calgary, the permit is what puts an independent inspector between your build and a mistake — that logic applies just as much to a commercial lease as it does to a house.
Depending on the scope and occupancy class — assembly spaces like restaurants and gyms and industrial occupancies each have their own City of Calgary application path — you may also need drawings stamped by a registered professional, which can include an electrical engineer for more complex life-safety or power-distribution scopes. Those electrical drawings have to show smoke detection and CO alarm locations, emergency lighting and exit sign placement, and the lighting layout and energy code calculations the City reviews as part of the permit. Washroom and kitchen circuits in a fit-out fall under the same GFCI rules we've detailed for homes in our guide to GFCI and AFCI protection — any outlet near a sink or wet area needs it, commercial space or not.
For fit-outs outside Calgary city limits — a new restaurant in Airdrie, a retail buildout in Okotoks, a light-industrial bay in Rocky View County — the same Alberta Building Code and trade-permit principles apply, administered through Alberta's Safety Codes process rather than the City of Calgary. Your electrical contractor manages this regardless of municipality.
“The electrical trade permit is rarely what delays a Calgary tenant fit-out — a base-building panel that is already near capacity, discovered halfway through design, is.”
Where the timeline actually gets stretched
Business owners usually budget time for construction and assume the permit is a formality. In practice, three things move the calendar more than the permit review itself: whether the base-building electrical room has room for your load without a utility-coordinated upgrade, whether your occupancy class triggers a registered professional's stamped drawings, and whether the work has to happen after hours around other tenants in an occupied building. A load calculation early — before your lease is signed, not after — tells you which of those apply, much like the load calculation we walk homeowners through before a residential panel upgrade.
- Confirm panel and service capacity in the space before signing a lease, not after.
- Ask whether your occupancy type — restaurant, medical, retail, office — triggers a stamped engineering drawing requirement.
- Build utility coordination time into your schedule if the base building needs a service upgrade.
- Clarify with your landlord, in writing, who is responsible for base-building panel capacity versus your tenant scope.
Common questions from Calgary business owners
Who pays for tenant improvement electrical — the landlord or the tenant? It depends entirely on your lease. Some landlords deliver a vanilla shell with base electrical capacity included and expect the tenant to cover everything past the panel; others provide a tenant improvement allowance that covers part of the electrical scope. Get this in writing before you commit to a space, because base-building electrical and your fit-out electrical are often quoted, and paid for, separately.
Do I need an electrical engineer for my space? Only some projects require it — typically larger, more complex, or higher-occupancy-load spaces where life-safety systems or power distribution go beyond a standard tenant scope. Your electrical contractor can tell you early whether your project needs a registered professional's stamped drawings or can proceed on standard permit drawings.
How long does a commercial electrical permit take in Calgary? Timelines vary with scope and whether stamped professional drawings are required. It is worth confirming with the City for your specific project rather than assuming a standard house-renovation timeline applies — commercial review generally takes longer than a residential permit, and that gap is worth building into your opening-date planning.
What if the previous tenant's electrical doesn't match my new use? This is one of the most common surprises in a Calgary fit-out. A space wired for a previous retail tenant does not automatically support a new restaurant's kitchen equipment or a medical tenant's imaging load. A load calculation and a walk-through before you sign is the only way to know what you are inheriting.
Whether you are opening a restaurant in the Beltline, fitting out a retail space in Airdrie or Chestermere, or building a new office in a Calgary business park, the electrical scope is what turns a floor plan into a space you can actually open in. The team at Shock Stop handles commercial and tenant fit-out electrical from load calculation through permit, engineer coordination where it's required, and final inspection — alongside the lighting and LED design, panel upgrades, and workplace EV charging that often come with a modern commercial build-out. Reach out before you sign your lease, and we will walk your space and give you a scoped, honest number before you commit to an opening date.