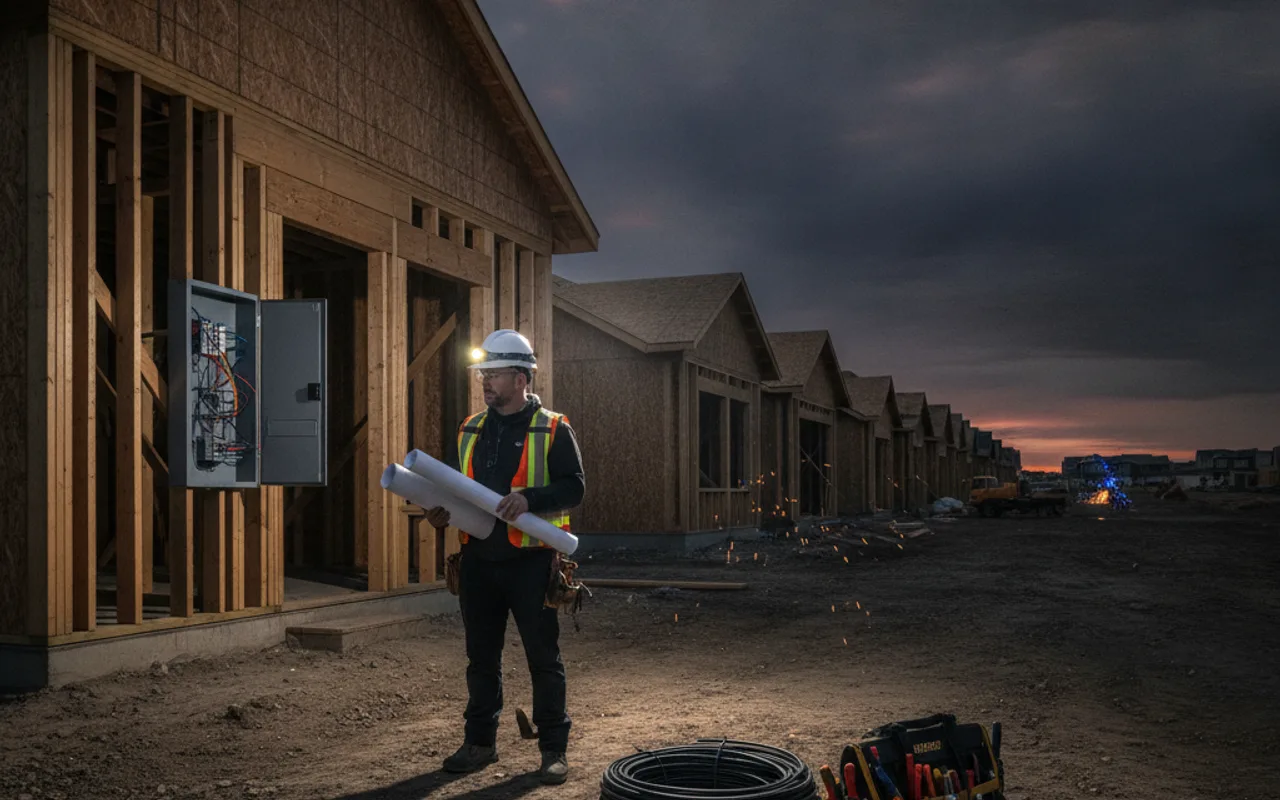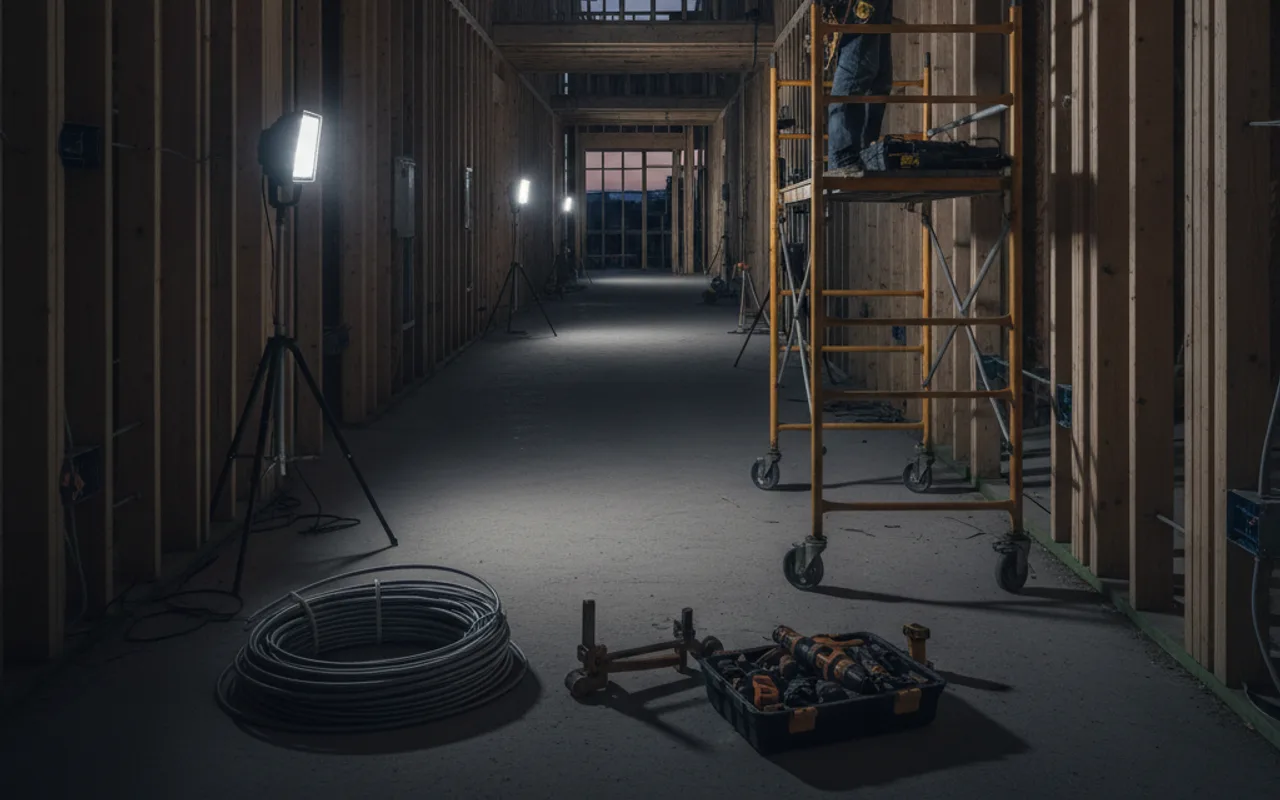
What Calgary builders and developers need to know about multifamily electrical — permit path, unit metering, EV-ready parking, and what actually drives cost.
A multifamily electrical contractor in Calgary needs to do more than wire a unit correctly — the trade has to keep pace with framing, drywall, and every other sub on a schedule that does not wait, run a permit process built around construction value instead of a flat homeowner fee, and organize dozens of units' worth of metering and circuits so the building closes out clean, unit by unit. Townhouse rows, condo buildings, and low-rise apartment projects across Calgary and its fast-growing suburbs are all running versions of this same problem right now, and the electrical trade is either the sub that keeps everyone else moving or the one everyone is waiting on.
“Quick answer: multifamily electrical in Calgary runs through the commercial electrical trade permit process, not the homeowner one — the fee is calculated against construction value with a provincial Safety Codes Council levy on top. The contractor should be pulling that permit, coordinating with any stamped engineering drawings, and staging rough-in through finish against your actual build schedule, not working the job in isolation.”
The permit path: commercial, not homeowner
Multifamily and new-construction electrical follows the commercial electrical trade permit process, the same one that applies to any other commercial project — calculated against construction value, with a provincial Safety Codes Council levy added on top, rather than the flat fee a homeowner pays for a single-family panel upgrade or new circuit. As we cover in our general guide to electrical permits in Calgary, the fundamentals — an independent inspector confirming the work meets code before it is closed in — apply here too, just at a different scale and with a different fee structure. A licensed contractor pulls the trade permit, coordinates with any stamped engineering drawings the project already has, and carries the City of Calgary inspection (or the Alberta Safety Codes process for projects outside city limits) through to close-out, building by building and unit by unit. Projects with ground-floor retail or amenity space layered into a residential building follow a similar construction-value-based path to the one we detail in our guide to commercial tenant fit-out electrical costs in Calgary.
Staging rough-in so the electrical trade never becomes the bottleneck
On a multifamily build, the electrical trade either keeps pace with the schedule or becomes the thing everyone else is waiting on. That means scoping the job against unit counts and phasing up front, then staffing and staging the work to hit the milestones other trades depend on — not just finishing the scope eventually.
- Rough-in wiring runs while the building is still open, alongside framing and before insulation closes the walls.
- A pre-board (pre-insulation) inspection confirms the rough-in before drywall goes up — the point in the schedule where an electrical mistake is still cheap to fix.
- Trim, fixtures, and unit panels land as the building closes in, unit by unit, working from the same drawings and specs used at rough-in so nothing turns into finish-stage rework.
- A final inspection is carried through to close-out per unit and per building, not as one blanket sign-off at the end.
Unit metering and sub-panel configuration
How a multi-unit building is metered and sub-panelled is one of the first real design decisions on a project, and it shapes everything downstream. Townhouse rows and low-rise apartment buildings are typically organized around individual unit metering, with dedicated circuits and a sub-panel per unit fed from a common service — the same core principle we cover in our guide to basement suite electrical in Calgary for a single secondary suite, just scaled up to dozens of units instead of one. Getting that structure right at the design stage, before conduit is roughed in, is far cheaper than reworking metering after units are framed.
“The electrical on a multi-unit building should make every unit feel electrically independent — cleanly metered, properly protected, and not tangled with the unit next door — the same discipline as a single secondary suite, just repeated dozens of times over.”
EV-ready parking: ChargeYYC and Calgary's zoning requirements
EV infrastructure has become a real line item on multifamily projects, not an afterthought. Calgary's zoning rules now push new multi-unit residential buildings toward EV-ready parking — stalls wired so a charger can be added later even if it is not installed on day one, which is a very different (and cheaper) ask at rough-in than retrofitting a finished parkade. The City also runs a ChargeYYC Multi-Residential EV Charging program aimed at cost-sharing the electrical upgrades and chargers needed to bring existing multi-unit buildings up to EV-ready standard — details, funding levels, and eligibility shift as the program runs, so confirm the current terms before budgeting a retrofit around it — our EV charger rebates and incentives guide walks through what currently qualifies. For owners of an already-built condo or strata weighing that retrofit path, our guide to EV charger installation in Calgary condos and strata covers the process in more depth. On a new build, the smarter move is designing the parkade's electrical capacity and conduit for EV-ready stalls from the start, alongside the load management (EVEMS) options our EV charger installation service can size to the building.
What actually drives the cost
Multifamily electrical pricing depends on enough moving variables that a generic per-door number is more misleading than useful. The real cost drivers on a Calgary project:
- Unit count and unit mix — a run of identical townhouse units prices very differently than a building with varied floor plans and finish levels.
- Finish level — builder-grade fixtures and switching versus upgraded lighting packages and smart-home pre-wire (see our [smart home wiring guide](/blog/smart-home-wiring-calgary)) change the scope meaningfully.
- Single service vs. multiple services feeding the site — how the building's electrical is distributed affects both material and labour.
- Ground-floor retail or amenity space — commercial-grade circuits and higher capacity for that portion of the building layer onto the residential scope.
- Phasing and schedule — a project releasing units in stages needs the electrical trade staged to match, which affects crew planning more than raw unit count does.
Because of that variability, a real number comes from your drawings and unit schedule, not a rule of thumb — and a contractor who quotes off your actual project, rather than a generic per-door average, is giving you a number you can build a budget around.
Warranty deficiencies: why documentation matters
Alberta's New Home Warranty program covers a home's electrical distribution system for a defined window after possession, separate from the shorter comprehensive coverage and the longer structural coverage — confirm the current terms and durations with your warranty provider, since program details can vary by project. What matters for a multifamily build either way is that an electrical deficiency flagged at a unit's pre-delivery inspection, or found by an owner after possession, is a warranty item with a real clock on it, not just a courtesy callback. Builders and developers are best served by a contractor who documents rough-in and finish work clearly enough that any deficiency claim has a fast, well-documented answer rather than a guessing game.
Common questions from builders and developers
Do townhouse units need separate electrical services, or can they share one? It depends on the project's metering design — some townhouse rows run individual services per unit, others run a common service with individually metered sub-panels per unit. Both are legitimate approaches; the right one depends on the site, the utility connection, and how the units will eventually be owned and billed. This is a design decision worth settling with your electrical contractor early, before rough-in locks it in.
When should the electrical trade get involved in a multifamily project? Earlier than most GCs default to. An electrical contractor who reviews unit layouts, metering strategy, and EV-ready parking requirements before framing starts can catch conflicts and design inefficiencies that are cheap to fix on paper and expensive to fix after rough-in.
Does a multifamily or new-construction project need a licensed contractor to pull the permit? Yes — the commercial electrical trade permit is pulled by the licensed electrical contractor, coordinated with any stamped engineering drawings the project already has, the same way a licensed contractor pulls the permit on any commercial job.
Do you take on multifamily electrical outside Calgary proper? Yes — alongside Calgary, this covers active new-build activity in Airdrie, Cochrane, Chestermere, and Okotoks, running the same rough-in-to-finish process and coordinating whichever permit path applies, municipal or Alberta Safety Codes.
If you are a builder or developer scoping the electrical for a townhouse row, condo building, or low-rise multifamily project in Calgary or the surrounding communities, the team at Shock Stop can walk your drawings and unit schedule, price the actual scope rather than a generic per-door number, and stay on your build schedule from rough-in through the final unit close-out. Reach out to talk through your project.